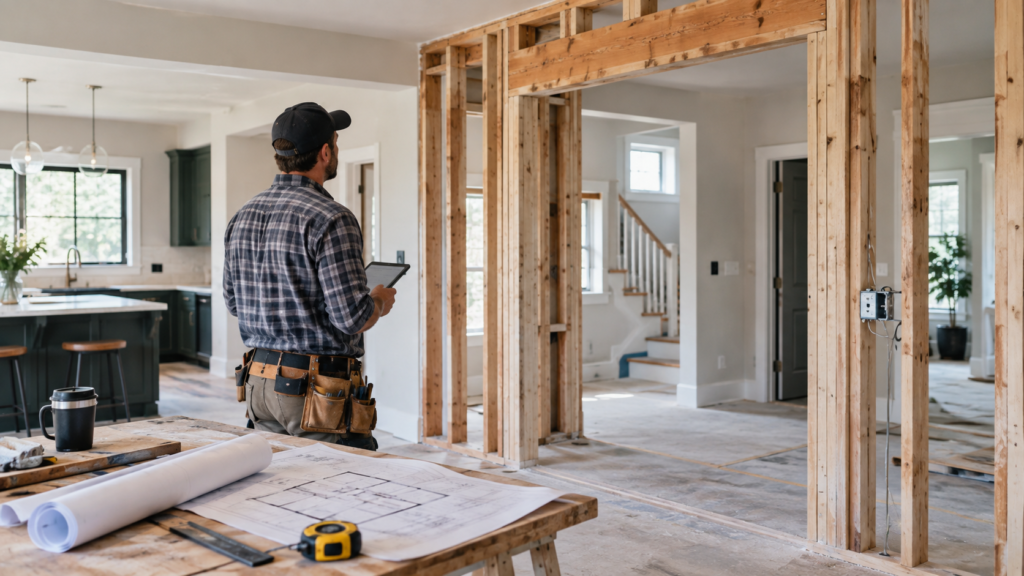
Planning a kitchen remodel involves more than selecting cabinets, countertops, appliances, and flooring materials. Homeowners also need to consider the order in which each component should be installed.
One common question is whether kitchen cabinets should be installed before or after the flooring.
The answer depends on the type of floor, cabinet design, manufacturer requirements, and how the kitchen is being remodeled.
Some flooring materials can be installed beneath cabinets, while others should remain free to expand and contract without the weight of fixed cabinetry.
Choosing the wrong installation sequence can create problems involving floor movement, appliance clearance, cabinet height, and future repairs.
Understanding these considerations before construction begins can help homeowners avoid costly adjustments.
Why Does Installation Order Matter?
Kitchen cabinets and flooring are connected to several other parts of the remodeling project.
Cabinet height influences countertop position, appliance clearance, and the installation of backsplashes.
Flooring thickness affects the finished elevation of the room.
If these elements are not coordinated, homeowners may encounter issues after the kitchen appears complete.
For example, a dishwasher may become difficult to remove if finished flooring is installed only in front of it, leaving the appliance sitting lower than the surrounding floor.
Likewise, certain flooring systems can buckle if they are trapped beneath heavy cabinets.
Proper sequencing helps prevent these complications.
Does the Flooring Material Determine the Answer?
In many cases, yes.
Tile, hardwood, engineered wood, luxury vinyl plank, laminate, and other flooring products have different installation requirements.
Some materials are attached directly to the subfloor.
Others are installed as floating systems that need room to move.
Because of these differences, there is no universal rule requiring all kitchens to have flooring installed first or cabinets installed first.
The contractor should review the specific flooring manufacturer’s instructions before finalizing the schedule.
Why Floating Floors Usually Should Not Be Trapped Under Cabinets
Floating floors are designed to move slightly as temperature and humidity change.
They typically use interlocking connections rather than being permanently fastened across the entire surface.
Heavy fixed cabinets can restrict that movement.
If the flooring becomes trapped, expansion may produce buckling, separation, or other damage.
Many floating-floor manufacturers therefore require installation around fixed cabinetry, with the specified expansion clearance preserved.
Homeowners should verify the instructions for their exact product.
A contractor should not assume that all luxury vinyl or laminate flooring uses the same installation rules.
What About Tile Flooring?
Tile flooring is commonly bonded to a properly prepared substrate.
In some projects, tile can be installed before kitchen cabinets.
This may provide a continuous finished floor and simplify changes to cabinet placement later.
However, installing tile throughout the entire kitchen can increase material and labor requirements.
The subfloor must also be suitable for the tile system.
Tile installation should follow the applicable manufacturer’s specifications and established industry practices.
The Tile Council of North America provides technical resources concerning tile installation systems and substrates.
Should Hardwood Flooring Go Under Kitchen Cabinets?
The answer depends on whether the hardwood is solid or engineered, how it is installed, and the manufacturer’s requirements.
Some hardwood systems are fastened to the subfloor, while others float.
Movement related to moisture changes remains an important consideration.
Certain installations may allow flooring beneath cabinets, while other products require cabinetry to be installed first.
Wood flooring can also be vulnerable to moisture exposure in kitchens.
Homeowners should discuss the product’s installation requirements, water resistance, and long-term maintenance needs.
What Happens if Cabinets Are Installed First?
Installing cabinets before flooring can be appropriate when the finished floor must remain free to move around fixed structures.
The cabinets are positioned and secured, then the flooring is installed around the cabinet footprint.
This may reduce the amount of flooring material needed.
However, the contractor must carefully plan finished floor elevations.
Appliances, toe kicks, transitions, and countertop heights may be affected.
The installation should not create a situation where an appliance becomes trapped or difficult to service.
What Happens if Flooring Is Installed First?
Installing flooring before cabinets may create a continuous surface across the kitchen.
This can be useful if the homeowner expects to reconfigure cabinets in the future.
It may also make some layouts easier to coordinate.
However, this approach is appropriate only when the flooring system permits it.
Installing fixed cabinets over a floating floor against manufacturer instructions can create performance problems.
The decision should be based on material compatibility rather than appearance alone.
How Does Cabinet Height Affect the Decision?
Kitchen cabinets are typically installed to achieve planned countertop heights.
If flooring is installed after cabinetry, its thickness must be considered during cabinet positioning.
Otherwise, the finished countertop height may differ from the design.
This is especially important when the kitchen includes a mix of new and existing components.
For example, replacing thick tile with thinner vinyl flooring may change the relationship between the cabinets and finished floor.
Accurate measurements should be established before installation.
Why Dishwasher Clearance Deserves Special Attention
Dishwashers are commonly installed beneath kitchen countertops.
The available opening depends on the finished floor elevation, countertop position, and appliance dimensions.
If cabinets and countertops are installed before flooring without planning for the finished height, a dishwasher may become difficult to remove.
This can create problems during appliance replacement or repair.
The contractor should review the dishwasher manufacturer’s clearance requirements before completing the installation.
The goal is to ensure that the appliance can be installed and removed without damaging finished cabinetry or flooring.
How Should Flooring Work Around a Kitchen Island?
Kitchen islands introduce another sequencing consideration.
A permanent island may require secure attachment to the structure beneath the floor.
If the flooring is a floating system, fastening the island through it may prevent necessary movement.
The installation plan should reflect the island’s weight, construction, and attachment requirements.
Plumbing and electrical connections may also influence the sequence.
The contractor should coordinate these details before the flooring is installed.
What if You Are Keeping the Existing Cabinets?
If the current cabinets will remain, replacing the flooring around them may be the most practical approach.
However, removing old flooring can reveal subfloor damage, uneven surfaces, or moisture problems.
The contractor should assess those conditions before installing the new material.
Transitions near cabinet bases may also require trim or other finishing details.
Keeping existing cabinets can simplify some aspects of remodeling, but the finished floor still needs to meet installation requirements.
What if You Plan to Replace Cabinets Again Later?
Future flexibility may influence the decision, but it should not override material requirements.
Continuous flooring beneath cabinets can make certain layout changes easier because there may be fewer unfinished areas.
However, the benefit depends on the flooring’s expected service life and installation method.
If the cabinets are likely to remain in place for decades, that flexibility may not justify additional material costs.
Homeowners should consider how long they expect to use both the cabinets and flooring.
Moisture Protection Matters Regardless of Installation Order
Kitchens contain sinks, dishwashers, refrigerators, and other potential moisture sources.
Water leaks can damage flooring, cabinetry, and subfloor materials.
The EPA’s moisture-control guidance emphasizes correcting leaks and preventing moisture from accumulating within building materials.
Before installing new flooring, contractors should repair existing plumbing leaks and evaluate water-damaged areas.
New finishes should not conceal deterioration.
A beautiful floor cannot compensate for an unresolved moisture problem underneath.
Should the Subfloor Be Inspected First?
Yes.
Flooring performance depends heavily on the condition of the underlying structure.
A subfloor that is uneven, deteriorated, or insufficiently supported can create problems after installation.
Depending on the selected flooring, preparation may involve leveling, repairs, cleaning, or other work.
The exact requirements vary.
Contractors should confirm that the surface meets the flooring manufacturer’s specifications before proceeding.
This preparation can be especially important in older homes.
How Does the Installation Sequence Affect the Budget?
Installing flooring throughout the kitchen may require additional materials.
Installing cabinets first may reduce flooring coverage but increase the importance of careful measurements and transitions.
Labor differences also depend on the project.
A contractor may recommend a particular sequence because it reduces unnecessary rework and coordinates more efficiently with other trades.
The lowest initial cost is not always the least expensive long-term approach.
Avoiding flooring failure or appliance clearance problems can be worth additional planning.
Questions to Ask Your Remodeling Contractor
Before installation begins, ask:
- Does the flooring manufacturer allow installation beneath cabinets?
- Is the flooring floating or permanently attached?
- What will the finished floor elevation be?
- Will the dishwasher have adequate removal clearance?
- How will the kitchen island be secured?
- Does the subfloor need repair?
- Will appliances be installed before or after flooring?
- How will cabinet toe kicks and transitions be finished?
- Does the proposed sequence affect warranties?
- What happens if the flooring product changes during the project?
These questions help establish a coordinated installation plan.
Final Thoughts
Whether kitchen cabinets or flooring should be installed first depends on the flooring material, cabinet configuration, appliance clearances, and installation requirements.
Floating floors often need to be installed around fixed cabinetry, while some permanently attached flooring systems may be suitable for installation before cabinets.
The best approach is not necessarily the one that seems simplest at first.
Careful planning ensures that the finished kitchen looks cohesive, functions properly, and allows for future maintenance.
Before starting a kitchen remodel, ask your contractor to explain the installation sequence and how it supports the selected materials.