A deck or patio can completely change how a home functions. Instead of treating the backyard as unused space, homeowners can create an outdoor area for dining, relaxing, entertaining, cooking, gardening, or spending time with family. A well-planned outdoor living space can make the home feel larger, more comfortable, and more connected to the yard.
But building a deck or patio is not just about choosing furniture and imagining summer evenings outside. These projects require careful planning. Homeowners need to think about layout, materials, drainage, permits, safety, maintenance, budget, access, privacy, and how the space will actually be used.
A deck or patio that looks good but does not fit your property can become frustrating. A space that is too hot, too small, poorly drained, hard to maintain, or disconnected from the house may not get used as often as expected. On the other hand, a thoughtfully designed deck or patio can become one of the most valuable and enjoyable parts of the home.
Here is what homeowners should know before building a deck or patio.
Understand the Difference Between a Deck and a Patio
Decks and patios both create outdoor living space, but they are not the same.
A deck is usually an elevated structure made from wood, composite, PVC, or similar decking materials. Decks are often attached to the house, though they can also be freestanding. Because they are elevated, they may require railings, stairs, footings, ledger attachments, and structural framing.
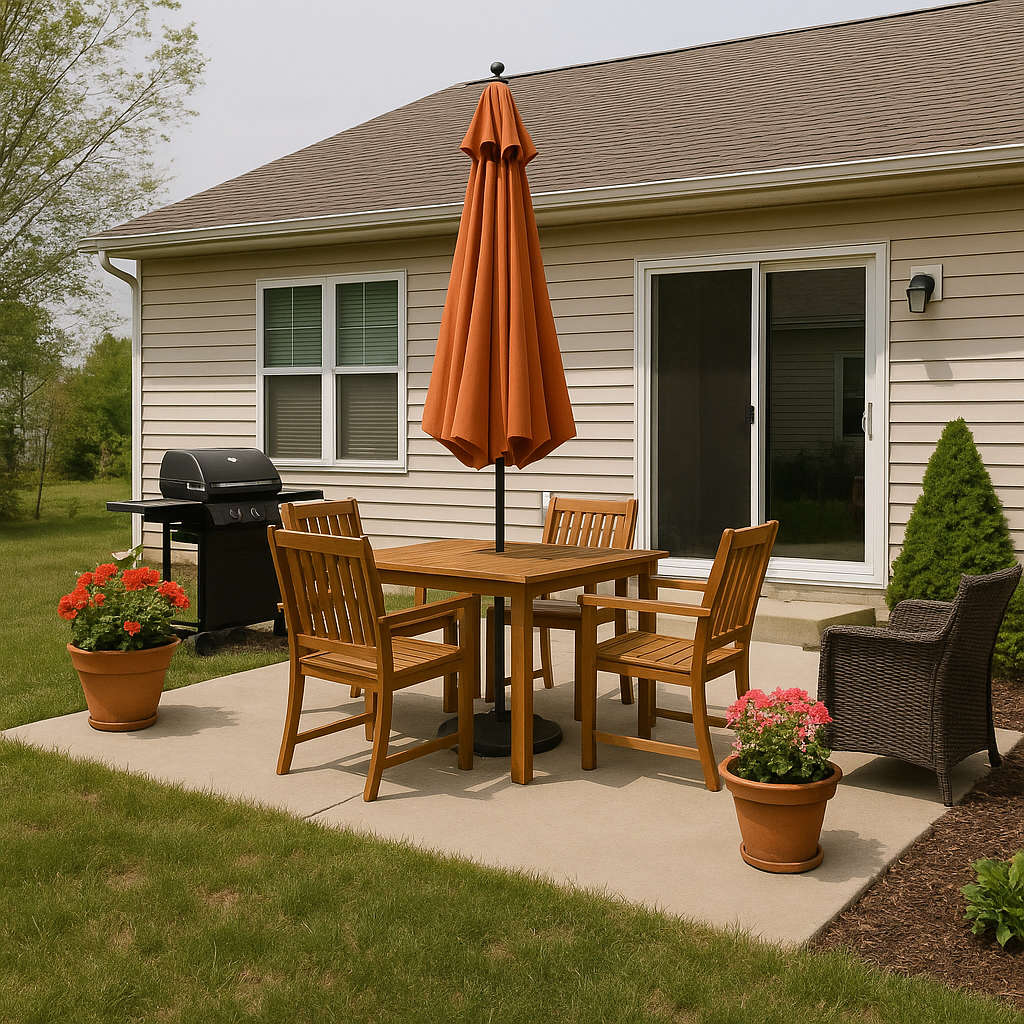
A patio is typically built at ground level using concrete, pavers, brick, stone, gravel, tile, or other hardscape materials. Patios usually do not require railings unless they are built near a significant drop-off. They often work well for flat or gently sloped yards.
The Spruce’s overview of the difference between a patio and a deck explains that decks are often raised structures, while patios are generally ground-level outdoor surfaces. The right choice depends on your yard, budget, style, maintenance preferences, and how you want to use the space.
Think About How You Will Use the Space
Before choosing materials or size, think about function. A deck or patio should be designed around real routines, not just inspiration photos.
Ask yourself how you want to use the space. Do you want an outdoor dining area? A place for grilling? A fire pit? Lounge seating? A hot tub? A play area? A quiet morning coffee spot? A space for entertaining? A covered area for shade? A connection to a pool, garden, or outdoor kitchen?
The answer affects everything. A dining area needs enough room for a table, chairs, circulation, and access to the kitchen. A grill area needs safe clearance and a practical food prep surface. A lounge area needs comfortable seating and shade. A hot tub requires structural planning, electrical work, privacy, and service access.
HGTV’s patio design tips emphasize creating outdoor areas for dining, conversation, cooking, and relaxing. Those same principles apply whether you are building a patio, deck, porch, or larger outdoor living space.
Choose the Right Location
Location can make or break the project. A deck or patio should be easy to access, comfortable to use, and positioned where it makes sense for the home and yard.
Many outdoor living spaces are built near the kitchen or living room because that makes indoor-outdoor flow easier. If you plan to eat outside often, proximity to the kitchen matters. If the space is too far away, carrying food, drinks, dishes, and supplies may become inconvenient.
Also consider sunlight, shade, wind, privacy, drainage, views, and noise. A sunny patio may be pleasant in spring but unbearable in summer without shade. A deck facing a neighbor’s window may need privacy screening. A low area of the yard may collect water and require drainage work before a patio can be built.
Spend time observing the yard at different times of day before deciding where the deck or patio should go.
Check Permits, Codes, and HOA Rules
Before building, homeowners should check local permit and code requirements. Decks often require permits because they are structural projects. Patios may also require permits depending on the location, size, drainage impact, lot coverage, electrical work, gas lines, retaining walls, or other features.
Building codes help ensure that structures are safe. Decks may need to meet requirements for footings, joists, beams, ledger boards, stairs, railings, guardrails, and load capacity. The International Code Council provides building safety resources that explain why code-compliant construction matters for homeowners.
If your neighborhood has a homeowners association, review its rules before choosing materials, colors, railings, screens, pergolas, lighting, or visible exterior changes. Failing to check HOA guidelines can lead to delays, fines, or required changes.
Permits and approvals may not be the most exciting part of the project, but they can prevent serious problems later.
Prioritize Deck Safety
Deck safety should be taken seriously. A deck is a raised structure that must support people, furniture, grills, planters, snow loads in some climates, and sometimes heavy features like hot tubs. Poor construction, rotted wood, improper fasteners, weak railings, or failing ledger boards can create dangerous conditions.
The North American Deck and Railing Association promotes deck safety awareness and encourages homeowners to pay attention to the condition and safety of decks. This is especially important for older decks, but it also matters for new construction.
If you are building a deck, make sure the contractor understands proper structural design, flashing, ledger attachment, footing depth, railing height, stair safety, and load requirements. If you are replacing an old deck, have the existing structure evaluated before assuming it can be reused.
A beautiful deck is not enough. It also needs to be safe.
Plan for Drainage
Drainage is one of the most important issues for patios and ground-level outdoor spaces. Water should move away from the house, not toward the foundation. A patio that slopes incorrectly can create pooling, erosion, moisture problems, and damage to nearby landscaping or structures.
Paver patios, concrete patios, stone patios, and gravel areas all need proper base preparation and slope. Poor base preparation can lead to settling, cracking, uneven surfaces, or weeds growing through gaps.
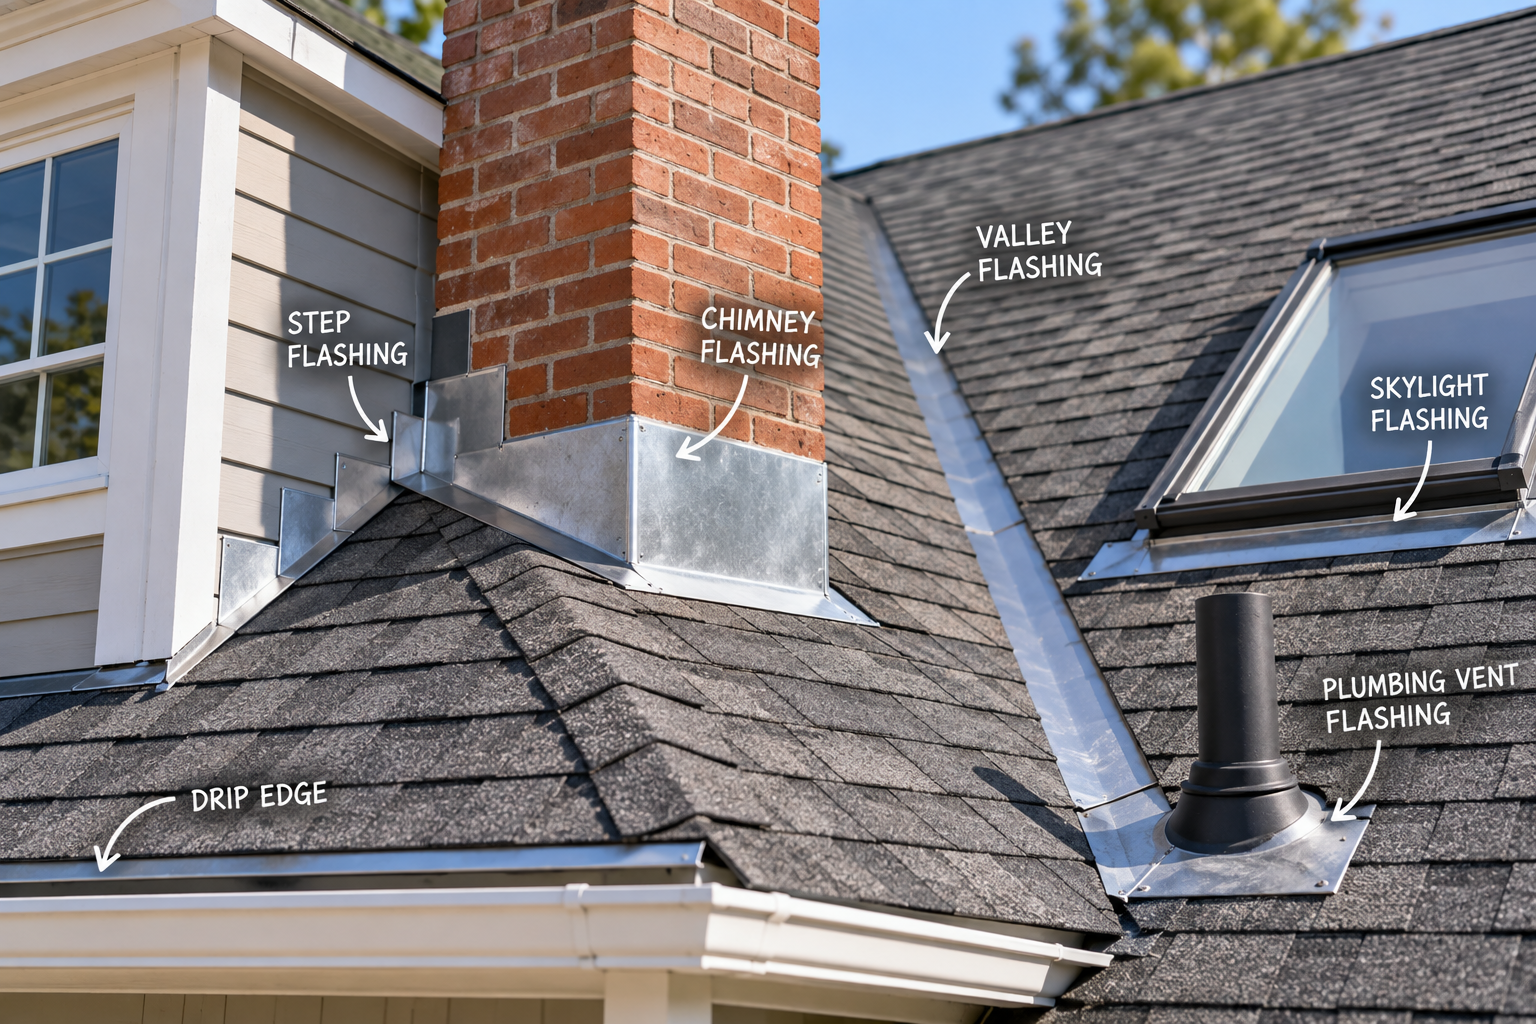
Decks also need drainage planning. Water should not be trapped against the house, around posts, under the deck, or near the foundation. Flashing and proper spacing help reduce moisture problems.
If your yard already has drainage issues, address them before building. A new outdoor living space should not make water problems worse.
Compare Material Options
Material choice affects cost, appearance, maintenance, durability, and comfort. For decks, common materials include pressure-treated wood, cedar, hardwood, composite decking, PVC decking, and aluminum systems. For patios, options include poured concrete, concrete pavers, natural stone, brick, gravel, porcelain pavers, and stamped concrete.
Each option has pros and cons. Wood decking can look warm and natural but usually requires more maintenance. Composite and PVC decking can offer lower maintenance but may cost more upfront. Concrete patios can be practical and versatile, but cracking can occur if the base or installation is poor. Pavers can be attractive and repairable but require proper base preparation.
This Old House’s guide to choosing decking materials outlines how decking options vary by price, maintenance, and durability. Its guide to patio planning and materials also explains common patio materials and planning considerations.
When comparing materials, think beyond the first year. Ask how the material will look in five or ten years, how much maintenance it needs, and whether it fits your climate and lifestyle.
Consider Maintenance Requirements
Every deck or patio requires some level of maintenance. The question is how much you are willing to do.
Wood decks may need cleaning, staining, sealing, or board replacement over time. Composite decks may need cleaning but usually less refinishing. PVC decking is often low maintenance but still needs routine washing. Patios may need sweeping, pressure washing, joint sand replacement, sealing, weed control, or crack repair depending on the material.
Maintenance also depends on shade, trees, moisture, drainage, and usage. A patio under heavy tree cover may collect leaves and moss. A deck in full sun may fade or heat up. A patio near a pool may need slip-resistant surfaces.
Choose materials that match your expectations. If you want the lowest possible upkeep, make that clear before selecting a product.
Budget for the Whole Project
The cost of a deck or patio includes more than the surface material. Homeowners should budget for design, permits, site preparation, excavation, grading, drainage, footings, framing, railings, stairs, lighting, electrical work, gas lines, seating, shade structures, landscaping, furniture, cleanup, and possible repairs to surrounding areas.
A patio may seem simple until grading, base preparation, retaining walls, or drainage changes are needed. A deck may become more expensive if it requires stairs, railings, elevated framing, or special structural support.
Get a written estimate that explains what is included. Ask about what could change the price, such as hidden site conditions, poor soil, drainage problems, rot near the house, or changes to material selections.
A realistic budget helps prevent surprises once work begins.
Think About Shade and Comfort
An outdoor space needs comfort to be useful. If the deck or patio is too hot, too exposed, or too windy, it may not get used often.
Shade can come from trees, pergolas, awnings, umbrellas, shade sails, covered roofs, or screened structures. Privacy can come from fencing, lattice, planters, curtains, screens, landscaping, or thoughtful placement.
Also think about surface temperature. Some decking and paver materials can become hot in direct sun. Darker colors may absorb more heat. If people will walk barefoot, sit outside often, or use the space around children or pets, comfort matters.
Lighting, fans, outdoor heaters, fire pits, and weather protection can also extend how often the space is used.
Plan for Furniture and Traffic Flow
A deck or patio should be sized for the furniture and movement it needs to support. It is common for homeowners to underestimate how much room chairs need when pulled out from a dining table or how much space is needed to walk around a grill, sofa, or fire pit.
Before finalizing dimensions, map out the furniture layout. Include dining tables, lounge chairs, sofas, planters, grills, storage boxes, umbrellas, and pathways. Make sure doors can open fully and people can move comfortably.
If the space is too small, it may feel crowded. If it is too large without defined zones, it may feel empty or disconnected. The best outdoor spaces balance scale, comfort, and purpose.
Include Lighting and Electrical Needs Early
Lighting and electrical planning should happen early, not after the project is finished. You may want outlets for string lights, outdoor speakers, fans, heaters, appliances, landscape lighting, or a television. You may need wiring for steps, railings, pergolas, or covered areas.
Outdoor electrical work should be installed safely and according to local code. Wet-rated fixtures, GFCI protection, and proper wiring are important for exterior environments.
Planning lighting early creates a more polished and functional result. It can also prevent the need to run visible extension cords later.
Decide Whether to Hire a Professional
Some small patio projects may be possible for experienced DIY homeowners, but many decks and larger patios are best handled by professionals. Structural decks, elevated decks, complex grading, drainage issues, retaining walls, electrical work, gas lines, and covered structures require skill and planning.
The Federal Trade Commission’s guide to hiring a contractor recommends checking references, comparing estimates, understanding permits, and getting details in writing before hiring. This advice is especially important for outdoor projects because poor workmanship can affect safety, drainage, and long-term durability.
A qualified contractor should explain materials, codes, permits, drainage, structural needs, timeline, warranty, and maintenance expectations.
Final Thoughts
Building a deck or patio can add valuable function to your home, but the best results come from thoughtful planning. Homeowners should consider the difference between a deck and patio, how the space will be used, location, permits, safety, drainage, materials, maintenance, budget, comfort, furniture layout, lighting, and whether professional help is needed.
A well-designed outdoor space should feel like a natural extension of the home. It should be safe, comfortable, practical, and suited to the way your household lives.
Before starting the project, take time to plan carefully, ask questions, compare materials, and understand local requirements. With the right approach, a deck or patio can become one of the most enjoyable and functional spaces on your property.