Permits may not be the most exciting part of a residential construction project, but they can have a major impact on the timeline, cost, planning, inspections, and final approval of the work. Whether a homeowner is building an addition, finishing a basement, remodeling a kitchen, adding a deck, replacing structural elements, upgrading electrical systems, or making major plumbing changes, permits help ensure the project meets local building codes and safety requirements.
Some homeowners see permits as red tape. Others assume their contractor will handle everything and never ask questions. But permits are an important part of protecting the property, the homeowner, and future resale value. A project that skips required permits can create problems later, especially during inspections, insurance claims, refinancing, or selling the home.
Understanding how permits affect residential construction projects can help homeowners plan more realistically and avoid expensive surprises.
What Is a Building Permit?
A building permit is official approval from a local building department that allows certain construction work to begin. The permit confirms that the proposed work will be reviewed for compliance with local building codes, zoning rules, safety standards, and applicable construction requirements.
Not every home project requires a permit. Cosmetic updates like painting, replacing cabinet hardware, installing new flooring, or swapping light fixtures may not require one. However, work that affects structure, electrical systems, plumbing, HVAC, decks, additions, roofing, load-bearing walls, or major layout changes often does.
Permit requirements vary by city, county, and state, so homeowners should not assume the rules are the same everywhere. A project that requires a permit in one area may not require the same permit in another. The safest approach is to check with the local building department or ask a qualified contractor before work begins.
Why Permits Matter
Permits matter because construction work affects safety. A wall removal may seem simple, but if that wall is load-bearing, removing it incorrectly can compromise the structure. Electrical upgrades can create fire hazards if done improperly. Plumbing changes can lead to leaks, sewer gas problems, or water damage. Decks and additions need proper footings, framing, and connections to remain safe over time.
The permitting process creates accountability. Plans may be reviewed before construction starts, and inspections may occur during or after the work. These inspections help confirm that the project meets code before walls are closed, systems are covered, or the project is considered complete.
Permits also create a public record of the work. That documentation can be valuable when selling the home, proving improvements were completed properly, or resolving questions from insurance companies or future buyers.
Permits Can Affect the Project Timeline
One of the biggest ways permits affect residential construction is timing. A project may not be able to start immediately if a permit is required. The contractor or homeowner may need to submit plans, applications, engineering details, site drawings, product specifications, or other documentation.
Some permits are approved quickly. Others may take days, weeks, or longer depending on the complexity of the project and the workload of the building department. A simple deck permit may be reviewed faster than a large addition or structural remodel. Projects involving zoning questions, historic districts, easements, setbacks, or engineering may take longer.
Inspections can also affect the timeline. Work may need to pause until an inspector approves rough framing, electrical, plumbing, HVAC, insulation, or final completion. If the inspection fails, corrections must be made and a reinspection may be required.
This is why homeowners should factor permitting into the schedule from the beginning instead of treating it as an afterthought.
Permits Can Affect the Budget
Permits also affect cost. Permit fees vary depending on the location, project type, project value, and required inspections. Some permits are relatively inexpensive, while larger projects can involve higher fees, plan review costs, engineering costs, or additional documentation.
There may also be indirect costs. If an inspector requires changes, the contractor may need to perform additional work. If existing conditions are discovered that do not meet code, they may need to be corrected before the project can pass inspection. For example, an electrical panel may need upgrades, framing may require reinforcement, or plumbing may need to be brought up to current standards.
These costs can frustrate homeowners, but they are often tied to safety and compliance. It is better to know about required corrections during construction than to discover them after the project is finished or when trying to sell the home.
A realistic construction budget should include permit fees and a contingency fund for code-related surprises.
Who Is Responsible for Pulling the Permit?
Responsibility for permits should be discussed before the project begins. In many cases, the contractor pulls the permit because they are responsible for the work and understand the required documentation. However, some homeowners pull permits themselves, especially for smaller projects or owner-builder situations.
Homeowners should be cautious about pulling permits on behalf of a contractor. If a contractor asks the homeowner to pull the permit, it may mean the contractor is not licensed, not properly insured, or trying to avoid accountability. That is not always the case, but it is worth asking questions.
Before signing a contract, clarify who will apply for permits, who will pay the fees, who will schedule inspections, and who will handle corrections if something does not pass. These details should be in writing.
A professional contractor should be able to explain the permitting process clearly and help the homeowner understand what to expect.
Common Residential Projects That May Require Permits
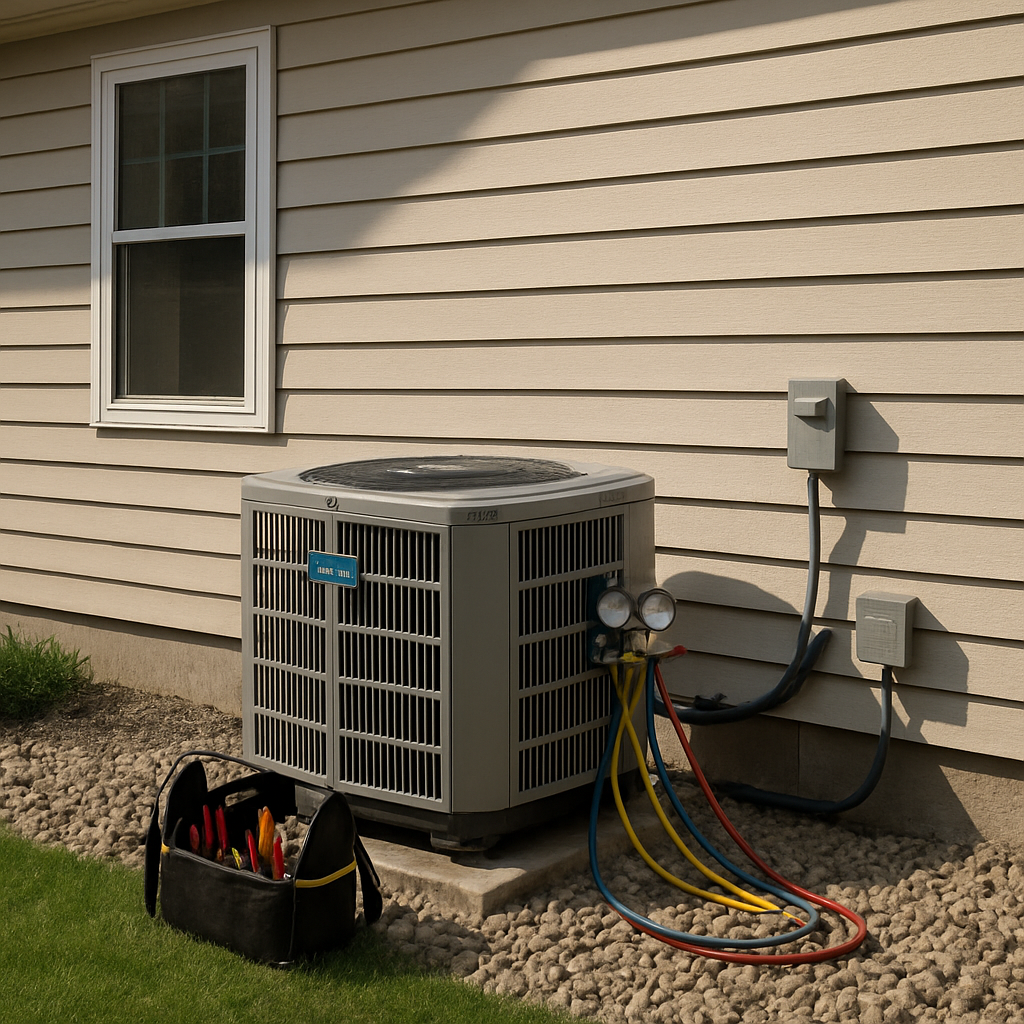
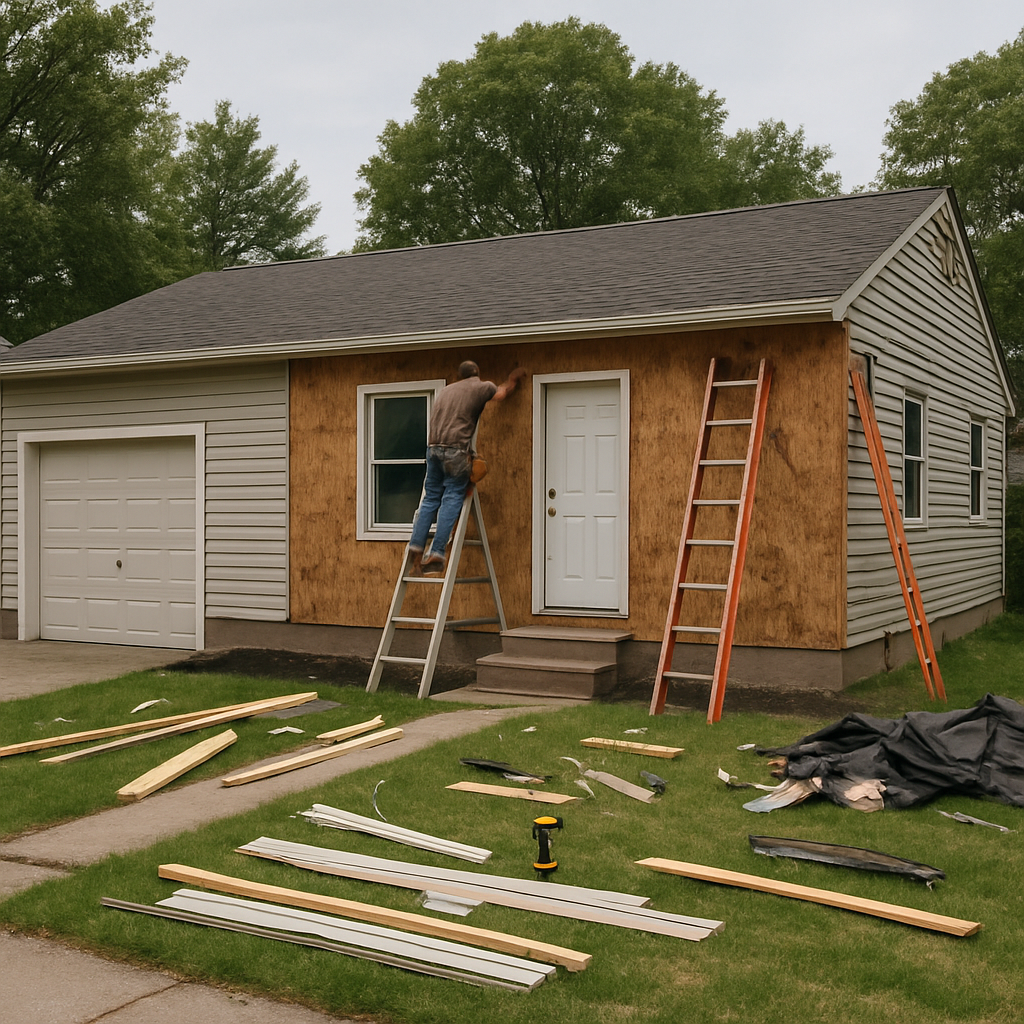
Permit requirements vary, but many residential construction projects commonly require approval. These may include home additions, garage conversions, basement finishing, deck construction, porch construction, roof replacement, structural wall removal, window or door changes involving framing, electrical panel upgrades, new circuits, plumbing relocations, water heater replacement, HVAC installation, major kitchen remodels, major bathroom remodels, accessory dwelling units, and significant exterior changes.
Smaller cosmetic updates may not require permits, but the line is not always obvious. For example, replacing a bathroom vanity may not require a permit if the plumbing stays the same. Moving the sink to another wall likely does. Replacing cabinets may not need a permit, but removing a load-bearing wall to create an open-concept kitchen probably does.
When in doubt, ask before work begins. Guessing wrong can create problems later.
What Happens During Permit Review?
During permit review, the local building department evaluates the proposed work to make sure it follows applicable rules. For simple projects, this may involve reviewing a basic application and project description. For larger projects, the review may include drawings, structural plans, energy code compliance, site plans, setback requirements, and engineering details.
The reviewer may approve the permit, request more information, or require changes before approval. This back-and-forth can add time, especially if the plans are incomplete or unclear.
Good planning helps. Detailed drawings, accurate measurements, clear project descriptions, and properly prepared documents can reduce delays. Experienced contractors often know what local building departments expect and can submit better applications.
Inspections Are Part of the Process
Permits usually come with inspections. The number and type of inspections depend on the project. A remodel may require rough electrical, rough plumbing, rough mechanical, framing, insulation, and final inspections. A deck may require footing, framing, and final inspections. An addition may involve several inspections at different stages.
Inspections are designed to catch problems before the next phase begins. For example, rough plumbing and electrical must often be inspected before drywall is installed. Framing may need approval before insulation. Footings may need inspection before concrete is poured.
If the inspector finds an issue, the contractor must correct it and schedule another inspection. While this can delay the project, it also helps prevent hidden defects from being buried behind finished surfaces.
How Skipping Permits Can Create Problems
Skipping required permits may seem like a way to save time or money, but it can create serious issues. Unpermitted work may need to be opened up, inspected, corrected, or even removed later. If the work does not meet code, repairs can be expensive.
Unpermitted work can also complicate home sales. Buyers may ask for permit records, and home inspectors may flag suspicious work. Lenders, insurance companies, and appraisers may also question improvements that were not properly documented.
Insurance claims can become complicated if damage is related to unpermitted or improper work. For example, if an electrical fire starts in an unpermitted wiring project, the homeowner may face difficult questions during the claims process.
Skipping permits can also create safety risks. Code requirements exist because poorly completed work can harm people and property.
Permits Can Reveal Existing Problems
Sometimes the permit process reveals issues that were not part of the original plan. A homeowner may remodel a bathroom and discover old plumbing that needs replacement. A deck project may reveal that the existing ledger attachment is unsafe. A kitchen remodel may uncover outdated wiring or improper previous work.
These discoveries can feel inconvenient, but they are often valuable. A remodel is one of the best times to fix hidden problems because walls, floors, and systems may already be accessible.
Correcting issues during construction may add cost, but it can prevent future damage, failed inspections, and safety concerns.
How Homeowners Can Prepare
Homeowners can make the permitting process smoother by asking questions early. Before hiring a contractor, ask whether the project requires permits, who will handle them, how long approval may take, what inspections are expected, and whether the estimate includes permit fees.
It is also wise to build extra time into the project schedule. Even well-planned projects can face permit delays, inspection scheduling issues, or required corrections. A timeline that ignores permitting is often too optimistic.
Keep copies of permits, inspection approvals, plans, and final sign-offs. These records may be useful when selling the home or planning future projects.
Final Thoughts
Permits affect residential construction projects by shaping the schedule, budget, inspections, documentation, and legal compliance of the work. While they may add steps to the process, they also help protect the homeowner by making sure important construction work meets safety standards.
The best approach is to plan for permits from the beginning. Ask your contractor direct questions, understand what work requires approval, budget for fees, and allow time for inspections. Skipping permits may seem faster at first, but it can create bigger problems later.
A well-permitted project gives homeowners more confidence that the work was completed properly, safely, and with fewer surprises down the road.