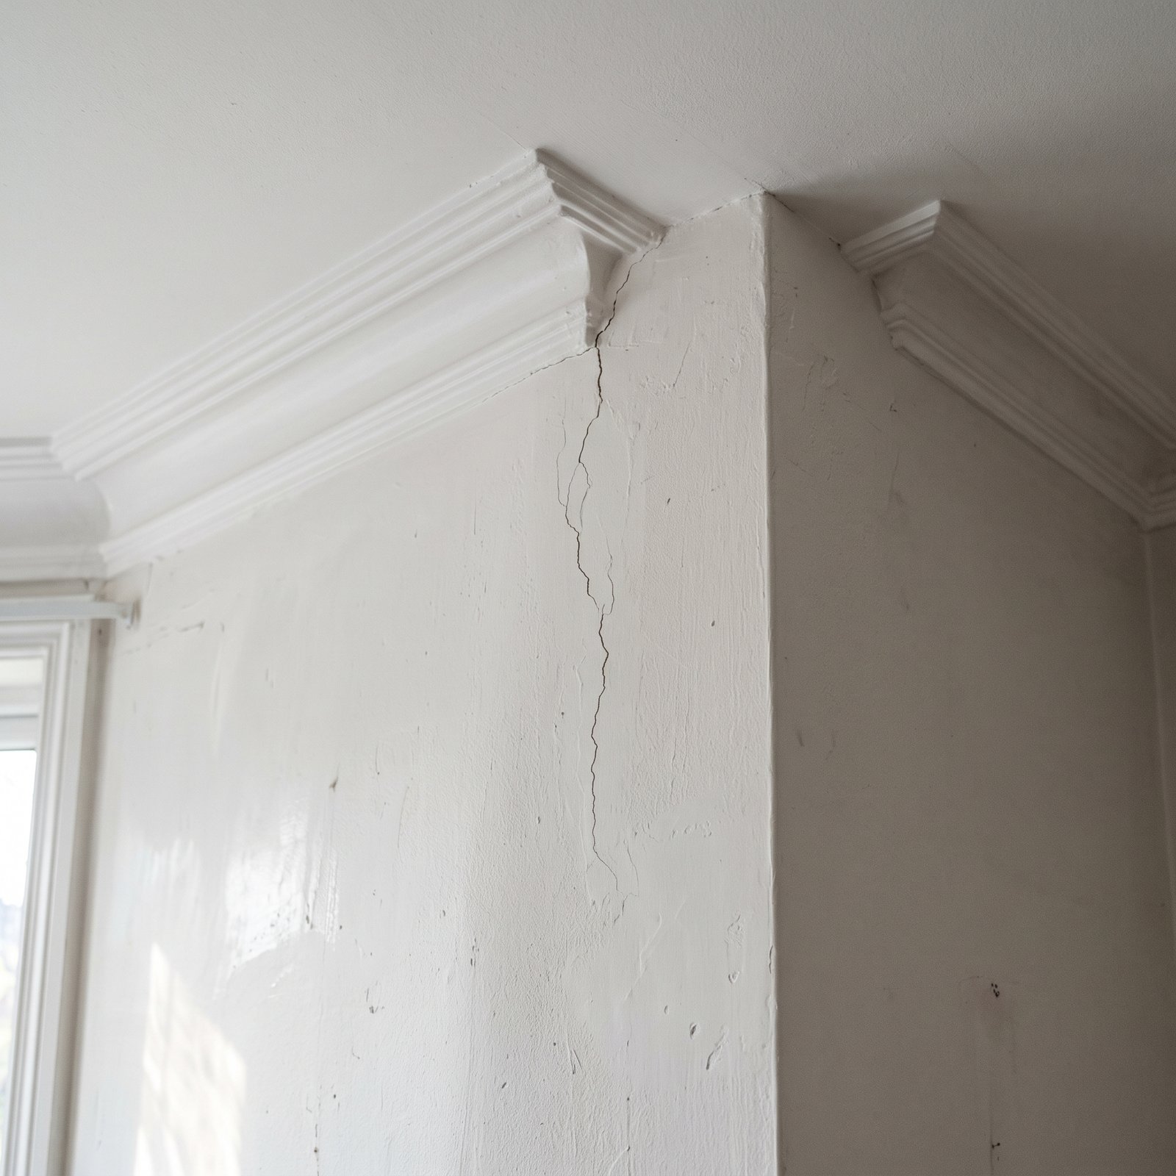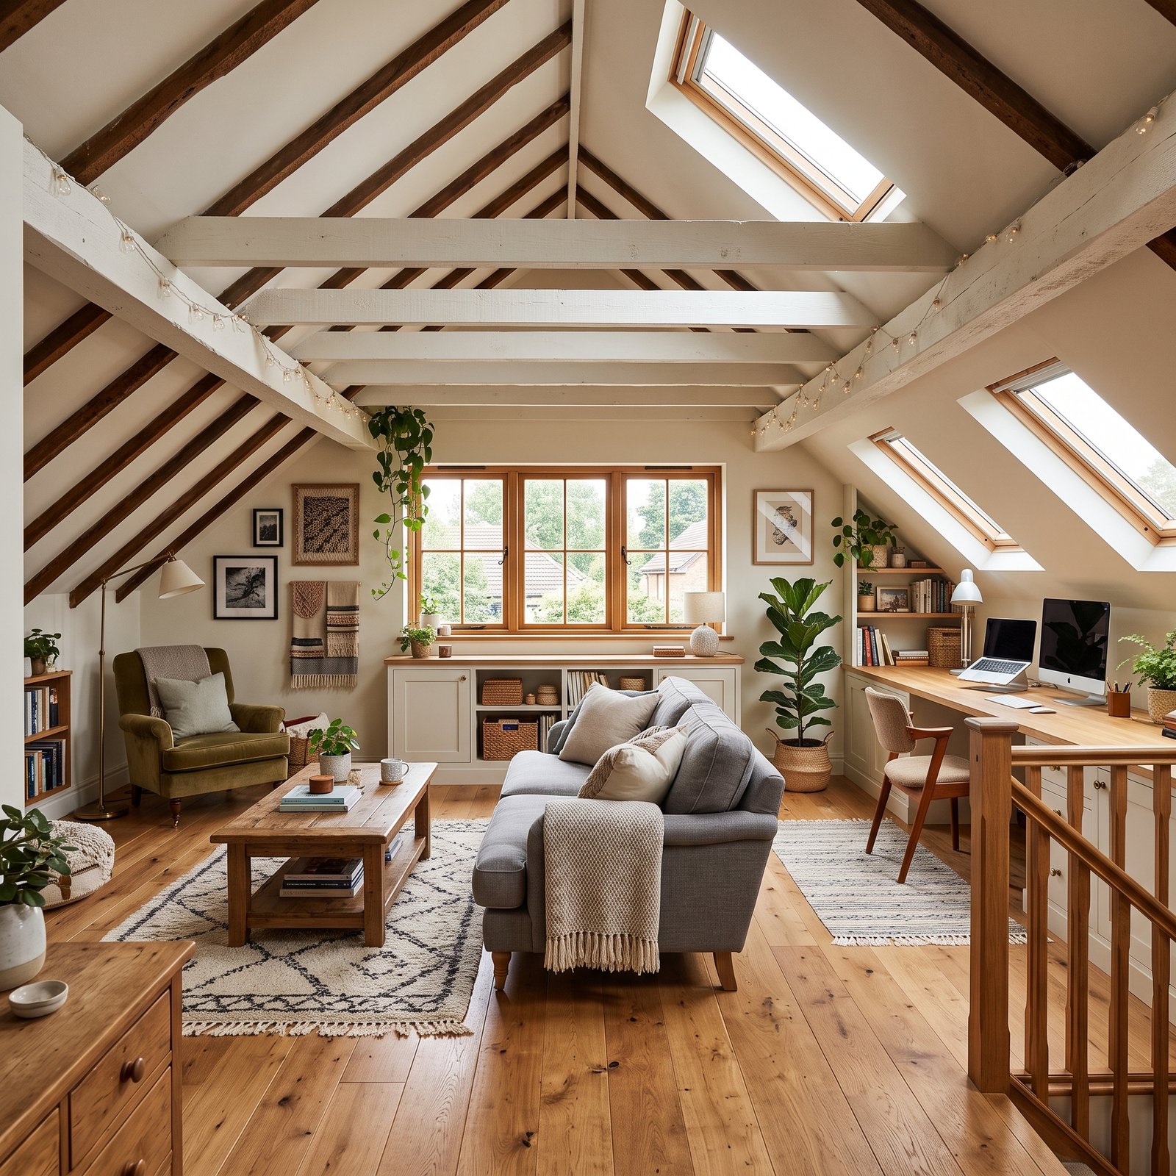
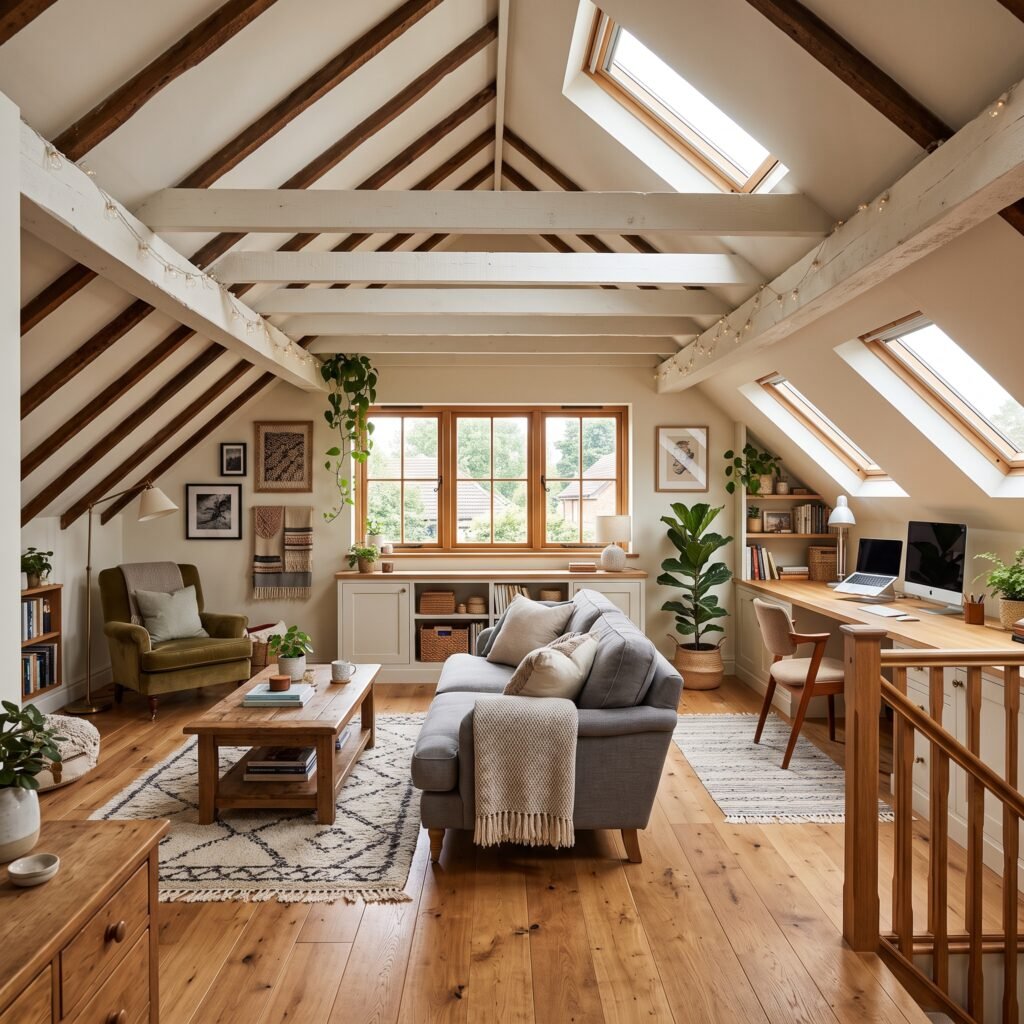
Finishing an attic can seem like one of the smartest ways to gain more living space without building an addition. An unused attic may look like the perfect place for a bedroom, office, playroom, studio, guest room, or storage area. The structure is already there, the roof is already overhead, and the space may feel like wasted square footage.
But finishing an attic is not the same as decorating an empty room. Attics are usually designed for insulation, ventilation, roof support, wiring, and limited storage, not everyday living. Before turning an attic into finished space, homeowners need to think about structure, access, ceiling height, insulation, ventilation, moisture, HVAC, electrical capacity, fire safety, permits, and code requirements.
A successful attic conversion starts with understanding whether the space can safely and legally become living space.
Start With the Purpose of the Space
Before planning finishes, decide how the attic will be used. A home office has different needs than a bedroom. A playroom has different safety concerns than seasonal storage. A guest suite may need heating, cooling, windows, electrical outlets, and possibly plumbing if a bathroom is included.
The intended use affects the entire project. A finished storage area may require less than a bedroom. A bedroom may need code-compliant access, emergency escape and rescue openings, insulation, electrical updates, smoke alarms, and proper heating and cooling.
The more the attic functions like true living space, the more carefully it needs to be planned.
Not Every Attic Can Be Finished
Some attics simply are not good candidates for finishing. The space may be too low, too narrow, too difficult to access, or too structurally limited. Roof framing may leave too many obstructions. Floor joists may not be designed for regular occupancy. Existing insulation or mechanical systems may take up too much space.
Before investing in design ideas, homeowners should have the attic evaluated. A contractor, architect, structural engineer, or building professional can help determine whether the attic can support the intended use.
The International Residential Code includes requirements for habitable attics and residential construction, but local building departments determine what applies in your area. Homeowners should always check local code and permit requirements before converting an attic into living space.
Floor Structure Matters
An attic floor may not be designed to support the same loads as a regular room. Many attics are built with ceiling joists that support the ceiling below, insulation, and limited maintenance access. That does not automatically mean they can support furniture, flooring, people, storage, and daily use.
If the floor structure is not strong enough, the finished attic may feel bouncy, sag over time, or create stress on the ceiling below. Reinforcement may be needed before the attic can safely function as living space.
This is one of the most important reasons to get professional guidance early. Adding flooring over weak framing does not solve the structural issue. It may only hide it.
Roof Framing Can Limit the Layout
Attics often contain rafters, trusses, braces, collar ties, ducts, vents, pipes, wiring, and other components that support or serve the home. These elements may limit where walls, furniture, stairs, or finished ceilings can go.
Engineered trusses should not be cut, notched, or altered casually. They are designed as a system, and changing one part can affect the way the roof carries loads. If framing changes are needed, a structural professional should be involved.
A good attic plan works with the structure instead of assuming everything can be moved.
Ceiling Height Is a Major Factor
A finished attic needs enough usable headroom to function comfortably and meet local requirements. Sloped ceilings can make the space feel cozy, but they can also limit where people can stand, walk, place furniture, or install doors.
A room may have plenty of floor area on paper but much less usable space once low ceiling areas are considered. Knee walls, dormers, built-ins, and storage zones can help make awkward areas more useful, but they do not replace the need for safe, comfortable clearance.
Before finishing the attic, measure where the ceiling is actually usable. This can prevent disappointment later when the finished room feels smaller than expected.
Access Must Be Safe and Practical
Many unfinished attics are accessed by pull-down stairs, ladders, or narrow openings. That may be acceptable for occasional storage, but it may not be appropriate for a finished living space.
A finished attic usually needs safe, permanent access. That may require a staircase with proper width, headroom, landing space, handrails, and code-compliant design. Adding stairs can take space from the floor below, which may affect the layout of the existing home.
Access is often one of the biggest obstacles in attic finishing. Even if the attic itself looks usable, the home may not have a practical place for a proper stairway.
Emergency Escape Needs to Be Considered
If the attic will be used as a bedroom or regular living space, emergency escape and rescue requirements may apply. This can involve properly sized windows or other code-compliant openings, depending on the room’s use and local rules.
This matters because an attic can be difficult to exit during a fire or emergency if the only access is a stairway. Sleeping rooms have especially important safety requirements.
The International Code Council provides model codes used by many jurisdictions, but local adoption and enforcement vary. Homeowners should check with their local building department before assuming an attic can be legally used as a bedroom or living space.
Insulation Should Be Planned Carefully
Attic insulation is not just about comfort. It affects energy use, temperature control, moisture, roof performance, and indoor comfort. When an attic becomes living space, the insulation strategy may need to change.
In an unfinished attic, insulation is often installed on the attic floor to separate the living space below from the unconditioned attic above. In a finished attic, insulation may need to move to the roofline, knee walls, sloped ceilings, or other areas depending on how the space is designed.
ENERGY STAR notes that low attic insulation levels and air leaks can make heating and cooling systems work harder and contribute to comfort problems. Its attic insulation resources also emphasize air sealing before adding attic insulation.
Air Sealing Comes Before Insulation
One of the biggest attic-finishing mistakes is adding insulation without addressing air leaks. Air leaks can allow conditioned air to escape, outdoor air to enter, and moisture to move into areas where it can cause problems.
Common attic air leaks may occur around wiring penetrations, plumbing vents, recessed lights, attic hatches, ducts, dropped ceilings, soffits, knee walls, and top plates. If these gaps are not sealed, the finished attic may still feel uncomfortable even with new insulation.
ENERGY STAR’s attic air sealing guidance explains that dirty insulation can indicate air movement and that sealing attic leaks is an important step before improving insulation.
Ventilation Still Matters
Homeowners sometimes think that finishing an attic means closing off every vent and sealing the space completely. That can create problems if the roof assembly was designed to be ventilated.
Attic ventilation helps manage heat and moisture in many roof systems. If vents are blocked by insulation, drywall, storage, or finished walls, moisture and heat can build up where they should not.
ENERGY STAR explains that although adding insulation while allowing attic ventilation may seem contradictory, the combination of insulation, air sealing, and ventilation is important for durability and energy efficiency.
The right ventilation strategy depends on the roof design. Some finished attics use vent baffles to maintain airflow between insulation and the roof deck. Others may require a different approach. This is why attic finishing should be planned as a building system, not just a cosmetic remodel.
Moisture Problems Should Be Fixed First
Before finishing an attic, look for signs of moisture. Stains on roof decking, musty odors, mold growth, damp insulation, rusted nails, condensation, or past roof leaks should be investigated before drywall and finishes are installed.
Covering moisture problems with insulation and drywall can make them harder to see while allowing damage to continue. Moisture can affect wood framing, insulation performance, indoor air quality, and comfort.
EPA’s mold guidance states that the key to mold control is moisture control, and that mold problems should be cleaned up while the water problem is fixed.
If there are signs of roof leaks, condensation, poor ventilation, or plumbing issues, those problems should be solved before the attic is finished.
The Roof Should Be Checked Before Finishing the Attic
A finished attic puts new surfaces directly below the roof system. If the roof is old, leaking, poorly ventilated, or near the end of its service life, finishing the attic may create future headaches.
Before adding insulation, drywall, flooring, and paint, evaluate the roof from both outside and inside the attic. Look for stains, daylight through openings, damaged decking, sagging areas, missing shingles, worn flashing, or signs of previous leaks.
It is much easier to address roof problems before the attic is finished than after new walls and ceilings hide the framing.
Heating and Cooling May Need an Upgrade
An attic is often one of the hottest and coldest parts of a home. Turning it into living space usually requires a thoughtful heating and cooling plan.
Simply relying on air from the floor below may not be enough. The attic may need ductwork, a ductless mini-split, improved air sealing, insulation upgrades, returns, ventilation changes, or load calculations to determine what the HVAC system can handle.
Adding finished square footage can affect the home’s heating and cooling demand. If the existing HVAC system is already struggling, the attic may be uncomfortable or may place more strain on the equipment.
ENERGY STAR notes that poor attic insulation and air leaks can make heating and cooling systems work harder, which is why insulation and air sealing should be considered together with comfort planning.
Electrical Work Should Be Planned Early
A finished attic may need outlets, lighting, switches, smoke alarms, ceiling fans, HVAC wiring, internet connections, and possibly dedicated circuits. Older homes may not have enough electrical capacity for the new use.
Electrical work should be planned before drywall is installed. It should also be completed according to local code by qualified professionals where required.
Do not assume an existing attic light or outlet is enough for a finished room. A living space has different electrical needs than storage.
Plumbing Adds Complexity
If the attic conversion includes a bathroom, laundry area, wet bar, or kitchenette, plumbing becomes a major part of the project. Water supply lines, drain lines, venting, slope, fixture placement, and freeze protection may all need to be considered.
Plumbing in an attic also raises the stakes for leak prevention. A small leak above finished rooms below can cause significant damage. If plumbing is included, access panels and careful planning are important.
In many cases, adding plumbing can make the attic project much more expensive and may require permits, inspections, and structural coordination.
Sound Transfer Can Be an Issue
Attic rooms can transmit sound to the rooms below. Footsteps, furniture movement, voices, music, and children playing may be more noticeable if the floor assembly was not designed for living space.
Floor reinforcement, insulation, underlayment, and flooring choices can help reduce sound transfer, but they should be considered before finishes are installed.
If the attic will become a bedroom, office, or playroom, sound control may matter more than homeowners expect.
Storage May Need to Be Replaced
Many attics hold seasonal decorations, luggage, bins, family keepsakes, tools, or extra household items. Once the attic is finished, that storage may disappear or become limited to knee-wall areas and built-ins.
Before converting the space, decide where existing stored items will go. You may need closets, built-in storage, garage shelving, basement storage, or a separate storage solution.
A finished attic should not become cluttered storage again after the remodel. Planning storage early helps the finished space stay usable.
Fire Safety Should Be Part of the Plan
Finished attic spaces need careful fire-safety planning. This may include smoke alarms, safe exits, proper stair access, electrical safety, fire blocking, and code-compliant materials.
Because attics can be harder to exit than main-level rooms, safety should not be treated as an afterthought. If the attic will be used for sleeping, fire safety and emergency escape requirements become even more important.
Local building departments can explain what is required for the specific use of the space.
Permits Are Usually Important
Finishing an attic often involves structural changes, electrical work, insulation, HVAC, stairs, windows, and sometimes plumbing. Many of these items may require permits.
Permits help make sure the work is reviewed and inspected according to local requirements. They can also matter later when selling the home. An unpermitted attic bedroom or living area may create appraisal, insurance, disclosure, or resale issues.
The International Code Council explains that model building codes are used to help support safe construction, but local jurisdictions adopt and enforce codes in different ways. Homeowners should check with their local building department before work begins.
Finished Attic Space May Not Always Count as Square Footage
One reason homeowners finish attics is to increase usable space. However, not every finished attic will count the same way for real estate, appraisal, or listing purposes.
Ceiling height, access, heating and cooling, permits, and local rules may affect whether the space can be counted as finished living area. A room may be attractive and useful but still not qualify as a legal bedroom or official square footage.
Before spending money with resale in mind, ask local real estate and building professionals how attic conversions are treated in your area.
Budget for Hidden Costs
Attic finishing projects can become more expensive than expected because of hidden issues. Homeowners may discover inadequate framing, old wiring, poor ventilation, roof leaks, insufficient insulation, pest damage, moisture problems, or the need for a proper staircase.
Finishes can also add up quickly. Drywall, flooring, lighting, HVAC, windows, trim, paint, built-ins, and storage all affect the budget.
A realistic attic conversion budget should include both visible design elements and behind-the-wall work.
Questions to Ask Before Finishing an Attic
Before moving forward, homeowners should ask:
Can the attic floor support living space?
Is the roof framing compatible with the planned layout?
Is there enough ceiling height?
Can proper stairs be added?
Will emergency escape requirements apply?
Does the roof need repair before the attic is finished?
Are there moisture, mold, or ventilation problems?
How will the space be insulated and air sealed?
Will attic ventilation be maintained?
Can the existing HVAC system handle the new space?
What electrical upgrades are needed?
Will plumbing be added?
Are permits required?
Will the finished space count as legal living area?
Where will existing attic storage go?
These questions can help homeowners avoid turning a simple idea into an expensive surprise.
When an Attic Conversion Makes Sense
An attic conversion may make sense when the space has enough height, strong enough framing, safe access, a workable layout, a sound roof, and a realistic path to permits and inspections. It can be a smart way to add usable space without expanding the home’s footprint.
It may be especially helpful for offices, hobby rooms, guest areas, or bonus rooms when the attic layout supports those uses.
The best attic conversions feel like they were planned as part of the home, not squeezed into leftover space.
When It May Not Be Worth It
Finishing an attic may not be worth it if the space is too low, the stairs are impractical, the structure needs major reinforcement, the roof has unresolved problems, HVAC upgrades are too costly, or the finished area will not meet code for the intended use.
In some homes, another type of remodel may provide better value. A basement, garage, addition, or main-floor reconfiguration may be more practical than forcing an attic to become living space.
The goal is not just to finish the attic. The goal is to create safe, comfortable, usable space that works for the home.
Final Thoughts
Finishing an attic can add valuable space, but it requires more planning than many homeowners expect. Before starting, consider the attic’s structure, access, ceiling height, insulation, air sealing, ventilation, moisture control, roof condition, HVAC, electrical needs, fire safety, permits, and whether the space can legally function the way you want it to.
A finished attic can be a great upgrade when the space is suitable and the project is planned correctly. But if key issues are ignored, the room may become uncomfortable, unsafe, expensive, or difficult to use.
Before investing in drywall and flooring, have the attic evaluated, check local requirements, and make sure the hidden systems are ready to support finished living space.