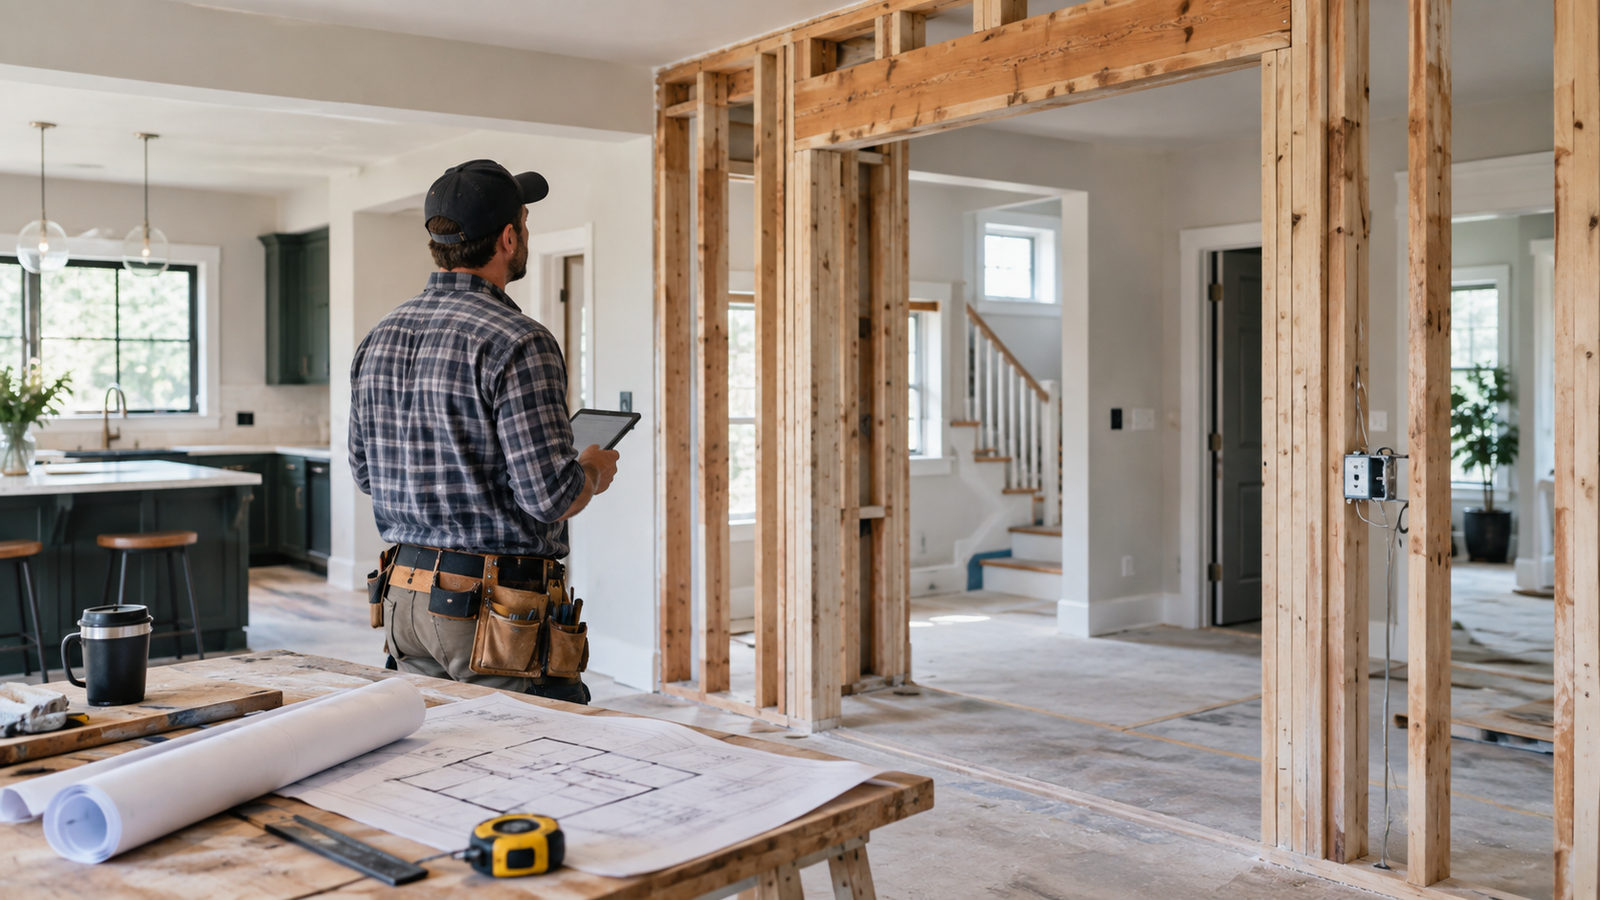
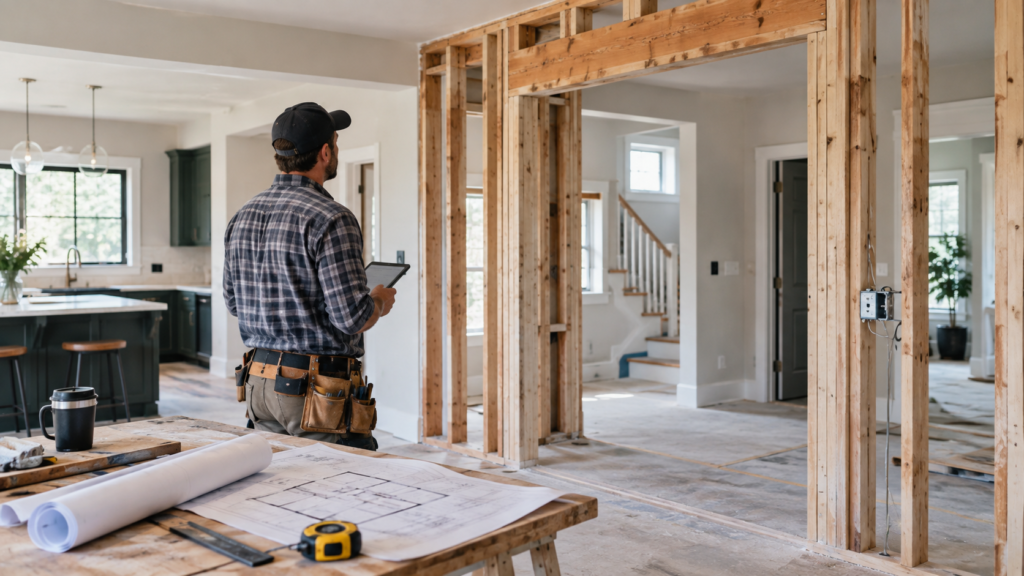
Adding, removing, or moving interior walls can completely change how a home feels. A closed-off kitchen can become part of a larger living space. An unused formal room can become a home office. A large bedroom can be divided into two rooms. A basement can be finished with storage, sleeping space, or a family room. A hallway can be reworked to make the layout flow better.
But walls are not just visual dividers. Some walls carry structural loads. Others hide wiring, plumbing, ducts, gas lines, vents, insulation, or old construction surprises. Moving a wall without understanding what it does can create safety issues, code problems, expensive change orders, and delays.
Before you start planning an open layout or drawing a new room on paper, it is important to understand what may be inside the wall, what the wall may be supporting, and what professionals may need to be involved.
Start by Asking Why the Wall Needs to Move
Before getting into structure, permits, or costs, clarify the goal. Are you trying to make the home feel more open? Add a bedroom? Create a home office? Improve traffic flow? Add storage? Separate noisy spaces? Make the kitchen more functional?
The goal matters because moving a wall may not be the only solution. Sometimes a wider doorway, half wall, built-in storage feature, glass partition, pocket door, or better furniture layout can solve the issue with less disruption.
For example, if the goal is better connection between the kitchen and living room, you may not need to remove the entire wall. If the goal is privacy, adding a wall may be useful, but soundproofing, door placement, and HVAC airflow also need to be considered.
Contractors Candy’s article on the pros and cons of open-concept remodeling is a helpful related resource because wall changes often start with the desire for a more open floor plan.
Determine Whether the Wall Is Load-Bearing
The biggest question is whether the wall is load-bearing. A load-bearing wall supports weight from above and transfers that load down to the foundation. It may support a roof, ceiling, second floor, attic, or other structural components.
A non-load-bearing wall may divide rooms without supporting major structural weight. These walls can still contain electrical, plumbing, HVAC, or other systems, but they do not carry the same structural role.
The International Residential Code explains that ordinary repairs generally do not include removing or cutting away structural beams, load-bearing supports, or changes that affect public health or safety, which is why structural alterations usually require closer review.
Homeowners should not guess based only on wall thickness or location. A wall that appears simple may still be carrying load. A contractor, structural engineer, architect, or qualified building professional may need to evaluate the wall before removal or relocation.
Understand the Load Path
If a wall is load-bearing, removing it does not make the load disappear. The weight still has to go somewhere. That is where load path comes in.
A load path is the route weight takes from the roof or upper floor down through walls, beams, posts, and foundation. If a wall is removed, a new beam, header, post, column, or support system may be needed to transfer the load safely.
This is why load-bearing wall removal is not just demolition. It is structural redesign. The replacement beam must be sized correctly, supported correctly, and connected correctly. The supports beneath it may also need to be checked to make sure the load continues safely down to the foundation.
Many jurisdictions require structural plans or engineering review for load-bearing wall changes. Some structural engineering firms note that permit approval for removing or altering a load-bearing wall often requires stamped plans with beam size, post locations, and connection details.
If the wall may be load-bearing, do not let anyone start demolition until the structural plan is clear.
Permits May Be Required
Adding or moving an interior wall may require a permit depending on the project, local rules, and whether the work affects structure, electrical, plumbing, mechanical systems, exits, bedrooms, or safety requirements.
Removing a load-bearing wall almost always requires more review than removing a basic partition. Moving walls that affect electrical outlets, lighting, HVAC vents, plumbing lines, smoke alarms, or room layouts may also require permits or inspections.
Permits are not just red tape. They help confirm that structural, electrical, plumbing, mechanical, and safety work is being handled according to local requirements. They can also protect future resale by creating a record that the work was done properly.
Contractors Candy’s article on how permits affect residential construction projects explains why permit planning can affect timelines, inspections, and project sequencing.
Hidden Electrical Work Can Change the Scope
Interior walls often contain wiring. Even a wall that does not look important may have outlets, switches, light controls, thermostat wiring, internet cables, security wiring, or circuits feeding other rooms.
If the wall is removed, those systems may need to be rerouted. If a new wall is added, new outlets, switches, lighting, or smoke alarm requirements may need to be considered. Kitchens, bathrooms, laundry rooms, garages, and finished basements may also have special electrical requirements.
Electrical work should be handled by a qualified professional. A wall change is not a good time to leave open junctions, overloaded circuits, or unsafe wiring behind new drywall.
If previous owners completed DIY electrical work, the project may reveal issues that need correction before the wall can be closed up again. Contractors Candy’s guide on hidden safety hazards to check before starting a home renovation is a useful companion for understanding why hidden wiring should not be ignored.
Plumbing May Be Inside the Wall
Walls near kitchens, bathrooms, laundry rooms, basements, and wet bars may hide plumbing supply lines, drain lines, vent pipes, or shutoff connections. Moving these walls can become more expensive if plumbing must be rerouted.
Plumbing changes can also affect the layout. A wall may seem easy to move until you discover that a drain stack runs through it. Venting, slope, access panels, and code requirements may limit what can be changed or increase the cost.
This is especially important when adding a bathroom, moving a kitchen wall, converting a basement, or creating a new laundry area. It is better to know where plumbing is located before finalizing the new layout.
Contractors Candy’s article on how plumbing problems can affect a remodel timeline explains why plumbing discoveries can slow down a project if they are not planned for early.
HVAC and Airflow Can Be Affected
Walls help shape how air moves through a home. Moving or adding a wall can affect supply vents, return vents, room temperature, airflow balance, humidity, and comfort.
If a wall contains ductwork, the duct may need to be rerouted. If a new room is created, it may need proper heating, cooling, and ventilation. If an open layout is created, the existing HVAC system may not distribute air the same way it did before.
A renovation that looks great on paper can feel uncomfortable if airflow is ignored. One room may become too hot while another becomes too cold. A closed-off space may feel stuffy. A new office or bedroom may not get enough conditioned air.
Contractors Candy’s article on how to tell if your home has poor airflow can help homeowners understand why airflow problems should be addressed before wall changes are finished.
Moving Walls Can Affect Natural Light
Walls affect light as much as they affect structure. Removing a wall may brighten a space by allowing light to travel farther. Adding a wall may create privacy but make one room feel darker.
Before adding or moving a wall, think about windows, sightlines, and how light enters the home throughout the day. A new wall could block a window from serving the rest of the room. A hallway could become darker. A new room may need additional lighting.
Lighting design should be part of the project early. If a new wall creates a darker space, you may need recessed lighting, wall sconces, ceiling fixtures, under-cabinet lighting, or additional switches.
It is easier to plan lighting before the drywall goes up than to add it later.
Room Function and Code Requirements Matter
Changing walls can change how rooms are classified and used. Turning part of a basement into a bedroom, dividing a large room into two smaller rooms, or creating a new living space may trigger requirements for egress, ceiling height, smoke alarms, ventilation, heating, and electrical outlets.
For example, a room used as a bedroom usually needs safe exit access and may need a properly sized window or door depending on local code. Finished basement spaces may have additional requirements. If a wall change creates a hallway, closet, or enclosed room, safety and access need to be considered.
This is why homeowners should not plan wall changes based only on appearance. The space also needs to work legally and safely.
Contractors Candy’s article on what to know before converting a basement into living space is a helpful example of how room use, safety, moisture, and code considerations work together.
Older Homes May Have Extra Surprises
Older homes can be more complicated when walls are moved. Walls may contain plaster, lath, old wiring, lead-based paint, asbestos-containing materials, hidden chimneys, old framing repairs, or previous modifications that do not match the original plans.
If the home was built before 1978, painted surfaces may require extra caution because renovation can disturb lead-based paint. The EPA’s Renovation, Repair and Painting Program explains that projects in pre-1978 homes can create hazardous lead dust when old paint is disturbed, and covered work may require lead-safe certified contractors.
Contractors Candy’s article on what homeowners should know before renovating a pre-1978 home is an important read before removing or altering painted walls in older homes.
Temporary Support May Be Needed During Construction
If a load-bearing wall is being removed or modified, temporary support may be needed while the new beam or support system is installed. This is called shoring.
Shoring helps hold the load during construction so the structure does not sag, shift, crack, or fail while the wall is opened. This is one of the reasons load-bearing work should not be treated like basic demolition.
Removing drywall may happen quickly. Safely carrying the load during construction requires planning. The sequence matters: support the load, remove the wall section, install the beam or header, secure posts or supports, inspect connections, and then close the wall.
Skipping temporary support can create cracks, door misalignment, ceiling movement, floor sagging, or structural damage.
Wall Changes Can Affect Flooring
When a wall is removed, the floor beneath it may not match the rest of the room. There may be gaps in hardwood, missing tile, uneven subfloor, different flooring heights, or scars where the wall used to sit.
When a wall is added, the new wall may need to be built over existing flooring or the flooring may need to be cut and patched. This can affect cost and design decisions.
If you are removing a wall between two rooms with different flooring, decide early how the transition will be handled. Will flooring be patched? Replaced? Feathered in? Covered with a threshold? Extended across the whole space?
Flooring is often one of the hidden costs of wall changes. It may not seem structural, but it affects the finished look of the project.
Ceiling Repairs May Be More Involved Than Expected
Removing a wall also affects the ceiling. Drywall or plaster may need to be patched where the wall met the ceiling. If a beam is installed, it may be exposed or hidden depending on the design. If the ceiling texture is old, matching it may be difficult.
In open-concept renovations, homeowners often want the ceiling to look seamless. That may require more drywall work, sanding, texture matching, paint blending, or even ceiling resurfacing.
If the home has old plaster or textured ceilings, the repair can be more complicated. If the home is older, material testing may be needed before disturbing certain surfaces.
A clean finished ceiling should be part of the budget and timeline from the beginning.
Sound and Privacy Can Change
Removing walls can make a home feel bigger, but it can also make it louder. Kitchens, TVs, conversations, pets, appliances, and children’s activities may carry farther in an open layout.
Adding walls can improve privacy, but only if sound control is planned. A new home office, bedroom, nursery, or media room may need insulation in the wall cavity, solid-core doors, acoustic sealing, or thoughtful placement away from noisy areas.
Before moving walls, think about how the home will sound after the renovation. A layout that looks beautiful may not work well if noise travels everywhere.
This is one reason open floor plans are not always the best choice for every household. Function matters as much as appearance.
Budget for Change Orders
Wall changes are known for surprises. Hidden wiring, plumbing, ducts, structural loads, damaged framing, uneven floors, old materials, and permit requirements can all increase cost.
A contractor may provide an estimate based on what is visible, but some conditions cannot be confirmed until the wall is opened. That does not mean the contractor planned poorly. It means homes often hide information behind finished surfaces.
A contingency budget helps protect the project. Contractors Candy’s article on what makes a home remodel more expensive than expected explains why hidden conditions and scope changes are common cost drivers.
If moving a wall is central to your project, assume there may be additional repairs or rerouting work once the wall is opened.
Think About Resale and Future Use
Interior wall changes should solve today’s problems without creating future ones. Removing a wall may improve entertaining space but reduce storage. Adding a wall may create a bedroom but make the layout feel chopped up. Moving a wall may improve traffic flow but reduce natural light.
Think about how the home may be used in five or ten years. Will the new layout still make sense? Will future buyers understand the change? Was the work permitted and documented? Does the layout improve function or only follow a trend?
A well-planned wall change should make the home more usable, not just more dramatic.
Final Thoughts
Adding, removing, or moving interior walls can transform a home, but it is not a project to approach casually. Walls may carry structural loads, hide electrical or plumbing systems, affect HVAC airflow, change lighting, alter room function, and trigger permit requirements.
Before starting, determine whether the wall is load-bearing, understand what systems may be inside it, check permit requirements, plan for flooring and ceiling repairs, and budget for surprises. Older homes may require extra caution because of lead paint, outdated wiring, plaster, asbestos concerns, and previous renovations.
A successful wall change starts before demolition. The more you understand what the wall does, the safer and smoother the renovation will be.